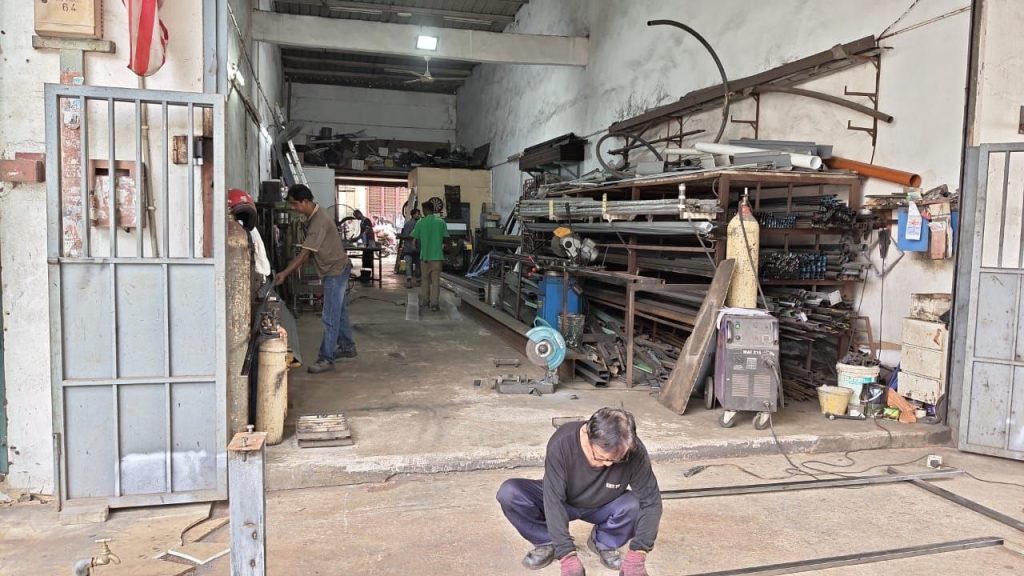
- Structural Beam: Footing / Stump
- Structural Beam: Hall
- Structural Beam: Building
- Stainless Steel: Railing
- Stainless Steel: Door Grill
- Stainless Steel: Window Grill
- Awning
- Water Proofing: Epoxy
- Water Proofing: Tiles
- Turbine: Turbine Installation
- Turbine: Netting Ceiling
- Home & Industrial Roof
- Fixing Pipe Leaking
Hall
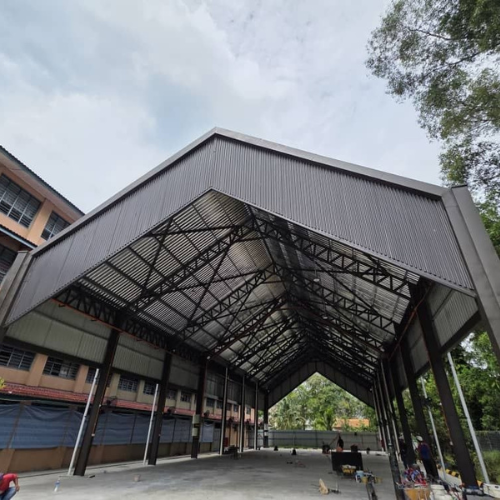
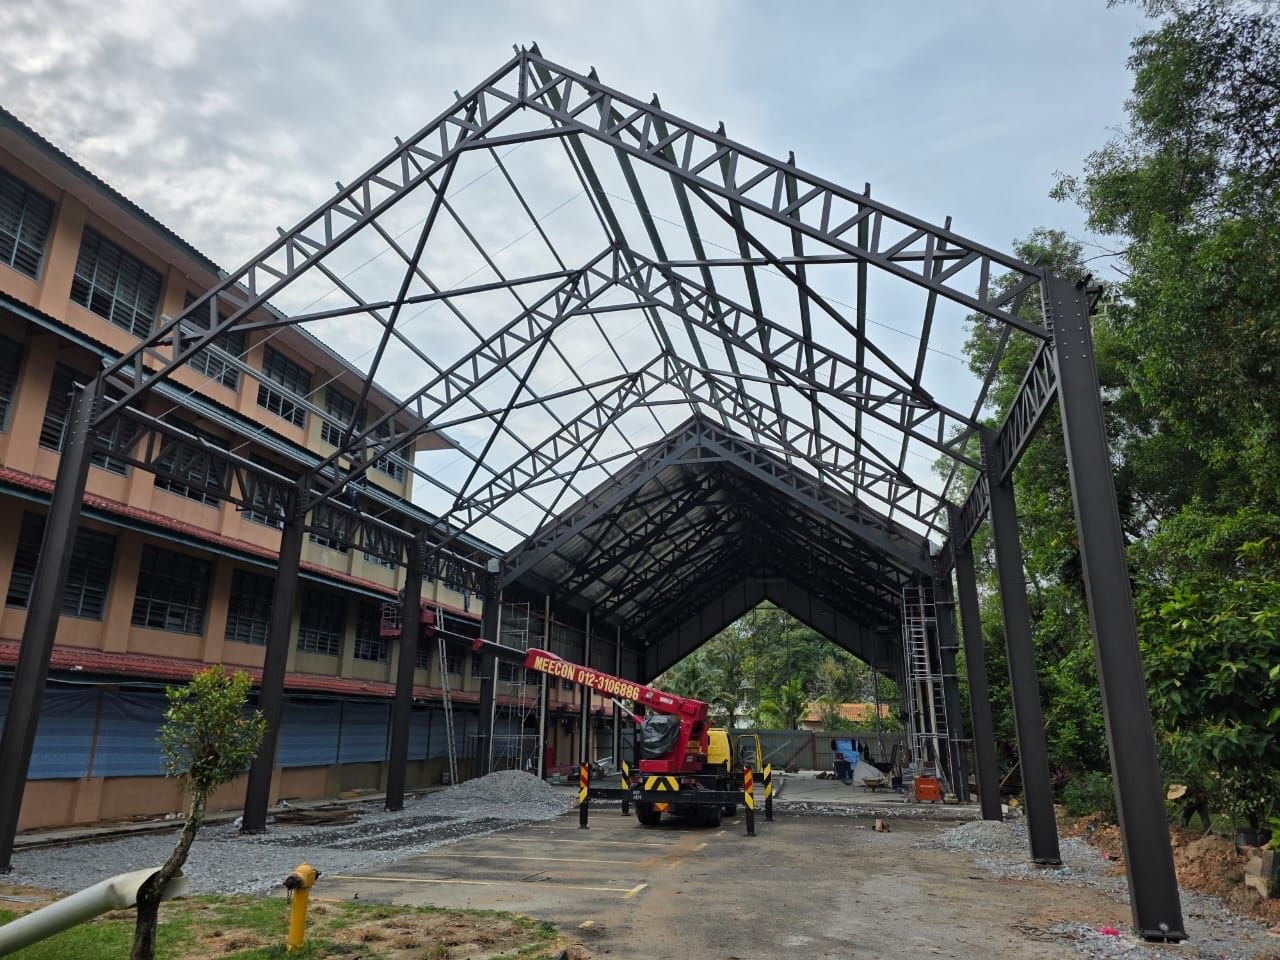
Hall structural beam construction is an engineering method used to create large, column-free interior spaces—such as warehouses, auditoriums, manufacturing plants, and sports arenas—by utilizing heavy-duty beams, trusses, and frames to support massive roof and wall loads.
Core Structural Systems
Portal Frames: Rigid structures consisting of vertical columns and horizontal or sloped rafters connected by moment-resisting joints, offering maximum open space without interior support columns.
Steel Trusses: Interconnected triangular frameworks that distribute heavy roof loads efficiently over very long spans, frequently used in airplane hangars and exhibition halls.
I-Beams and H-Beams: Heavy rolled steel sections deployed as primary load-bearing horizontal members and vertical columns to resist bending and shear forces.
Purlins and Girts: Secondary horizontal members attached to the main frames to support roof cladding and wall panels, transferring environmental loads back to the primary beams.
Primary Materials Used
Structural Steel: The industry standard due to its exceptional strength-to-weight ratio, durability, and ability to span vast distances.
Reinforced Concrete: Frequently used for heavy industrial facilities requiring high fire resistance and resistance to dynamic loads.
Glulam (Glued Laminated Timber): An engineered wood product increasingly chosen for modern public halls and community centers for its aesthetic warmth and structural efficiency.
Key Advantages
Unobstructed Floor Plans: Eliminates interior pillars, allowing maximum flexibility for equipment layout, seating, or storage.
Rapid Installation: Prefabricated steel and timber components allow for fast on-site assembly, reducing overall construction timelines.
High Load Capacity: Engineered to withstand severe environmental loads, including high winds, heavy snow, and seismic activity.