- Structural Beam: Footing / Stump
- Structural Beam: Hall
- Structural Beam: Building
- Stainless Steel: Railing
- Stainless Steel: Door Grill
- Stainless Steel: Window Grill
- Awning
- Water Proofing: Epoxy
- Water Proofing: Tiles
- Turbine: Turbine Installation
- Turbine: Netting Ceiling
- Home & Industrial Roof
- Fixing Pipe Leaking
Footing / Stump
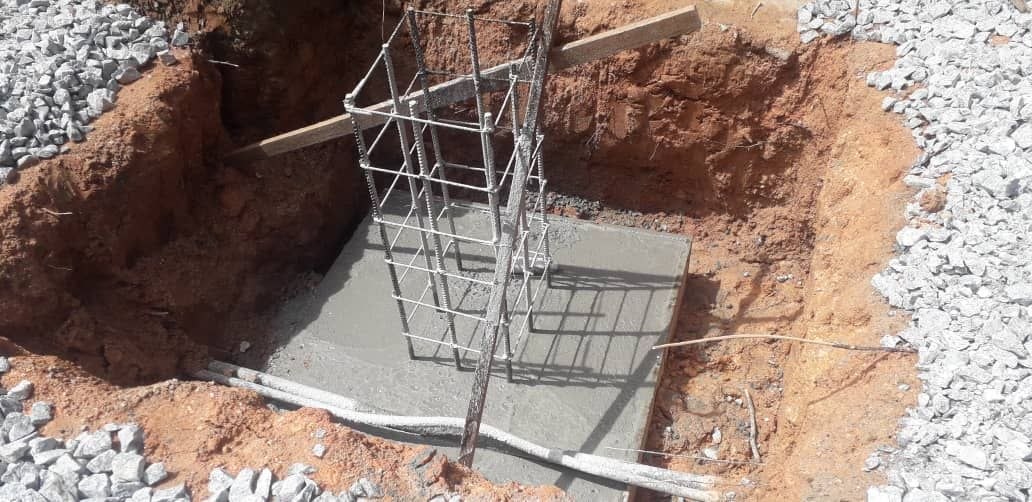
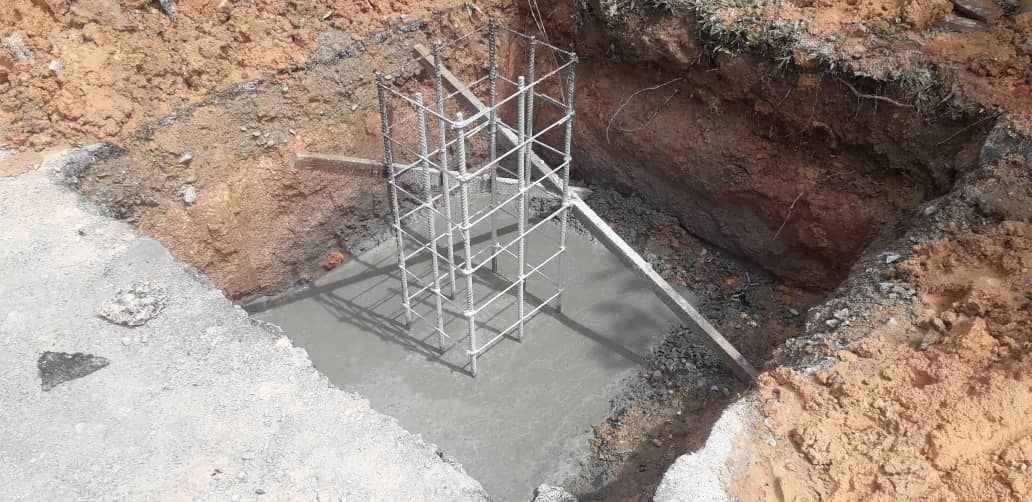
Footing and stump construction is a foundational method used to support buildings—particularly on sloping, uneven, or reactive soils—by transferring structural loads securely into the ground. This system elevates the floor framing above the earth, protecting the structure from moisture, shifting soil layers, and pest damage.
Components of the System
Footing: The engineered base or pad buried in the ground that distributes the concentrated weight of the building over a larger surface area of soil to prevent sinking.
Stump (Pier or Post): The vertical column resting on the footing that elevates and supports the structure’s floor framework, specifically the bearers and joists.
Types of Footings and Stumps
Pad Footings: Individual concrete pads poured beneath each stump location, ideal for point-load structures like residential timber or steel-framed homes.
Strip Footings: Continuous concrete trenches used beneath brick veneer walls or rows of closely spaced structural supports.
Concrete Stumps: Durable precast or cast-in-place columns that resist moisture, termites, and decay, serving as the modern industry standard.
Steel and Adjustable Stumps: Galvanized steel columns equipped with threaded heads, allowing builders to easily relevel a house if foundation settling occurs over time.
Timber Stumps: Traditional hardwood posts treated against rot, though largely phased out in modern construction due to longevity issues compared to concrete and steel.
Construction Process
Site Excavation: Clearing topsoil and digging holes to the specified engineering depth down to stable, load-bearing soil strata.
Footing Pour: Laying a compacted aggregate base, inserting steel reinforcing mesh or cages, and pouring concrete to form the solid foundation pad.
Stump Placement: Erecting the concrete or steel stumps onto the cured footings, ensuring they are plumb, aligned to the grid, and temporarily braced.
Framing Connection: Securing the top of each stump to the building’s floor bearers using heavy-duty brackets, stirrups, or cast-in bolts to tie the entire structural skeleton together.